







New capacity for dimensional measurement in Querétaro
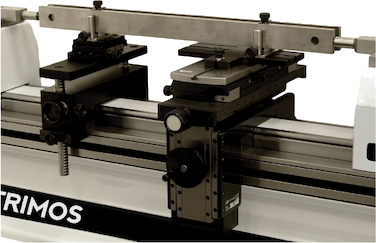
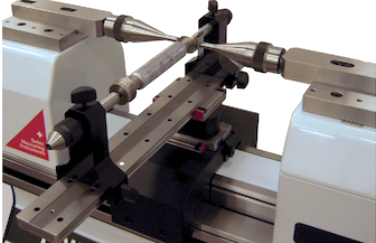
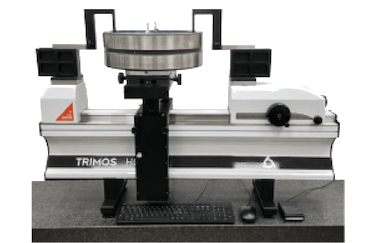
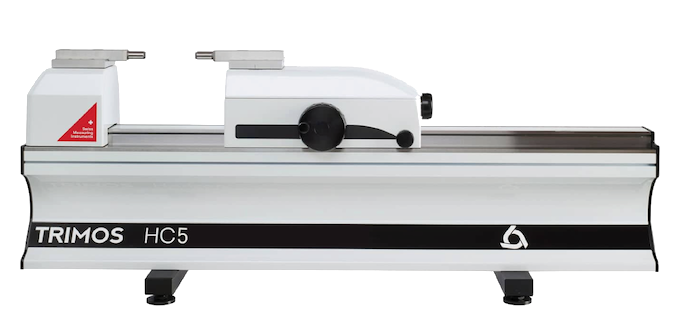
The ULM is a high-precision one-dimensional measuring machine.

500 mm

0.00001 mm

0.05 µm
When every micron counts,
laboratory capability matters.
Universal Machine for
Length Measurement
Specialized technology for high-precision dimensional measurements.
The ULM allows calibration of a wide range of instruments and dimensional standards with the highest accuracy, ensuring reliable and repeatable measurements.
500 mm
(20 in)
0.00001 mm
0.05 µm
Now, with excellent resolution and accuracy, we can calibrate instruments and dimensional standards, determining linear dimensions with very low measurement uncertainty, metrological traceability, and reliable results.
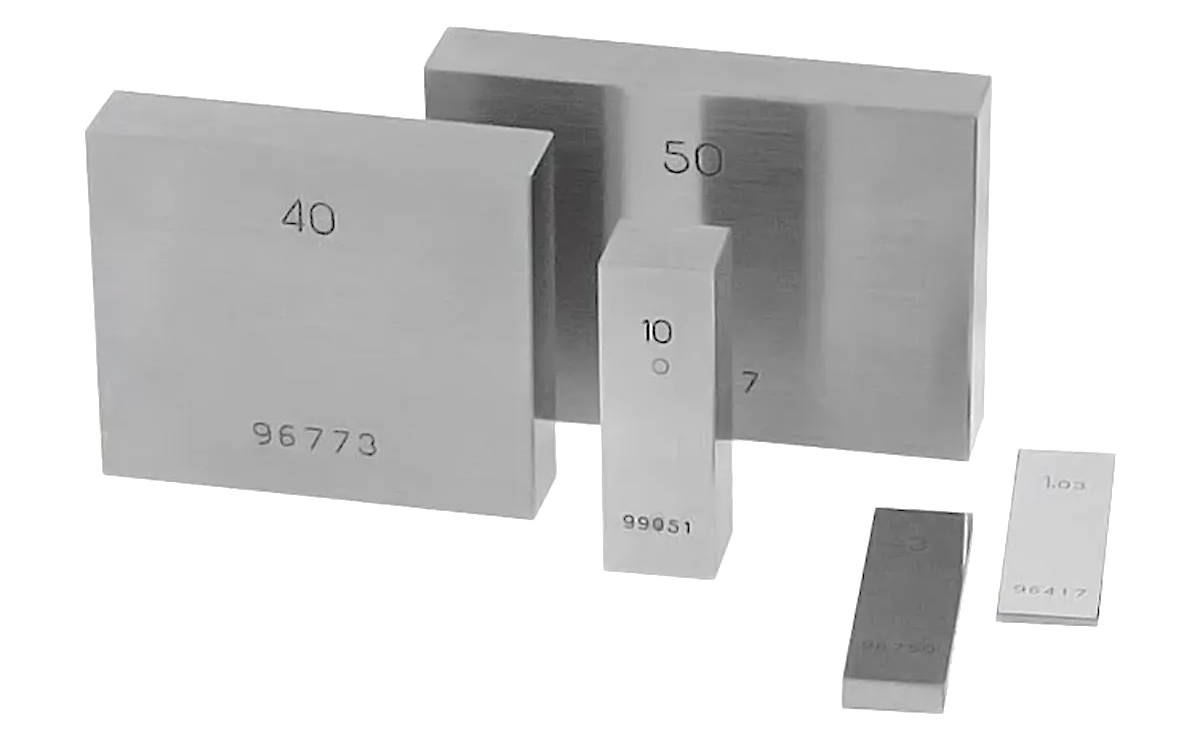
Gauge blocks

Length bars
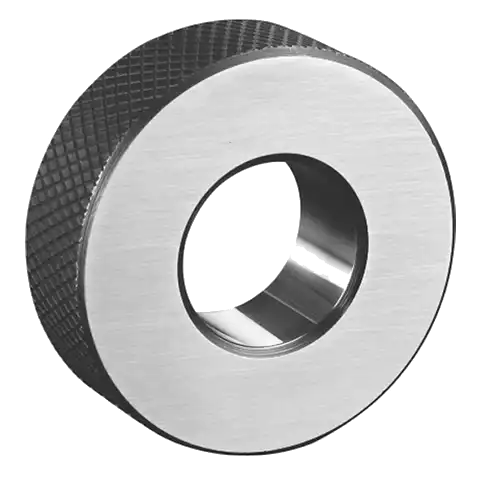
Plain ring gauges
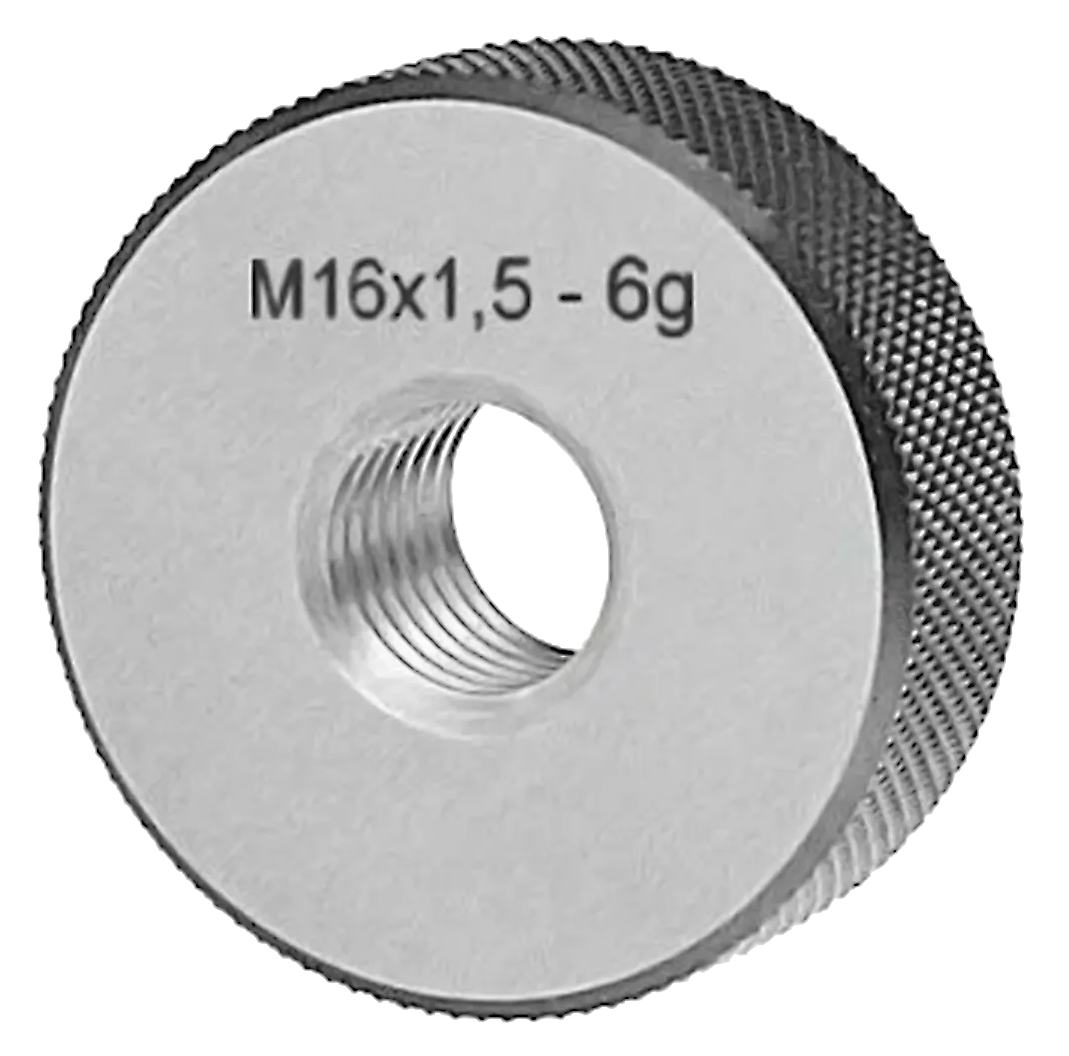
Thread ring gauges
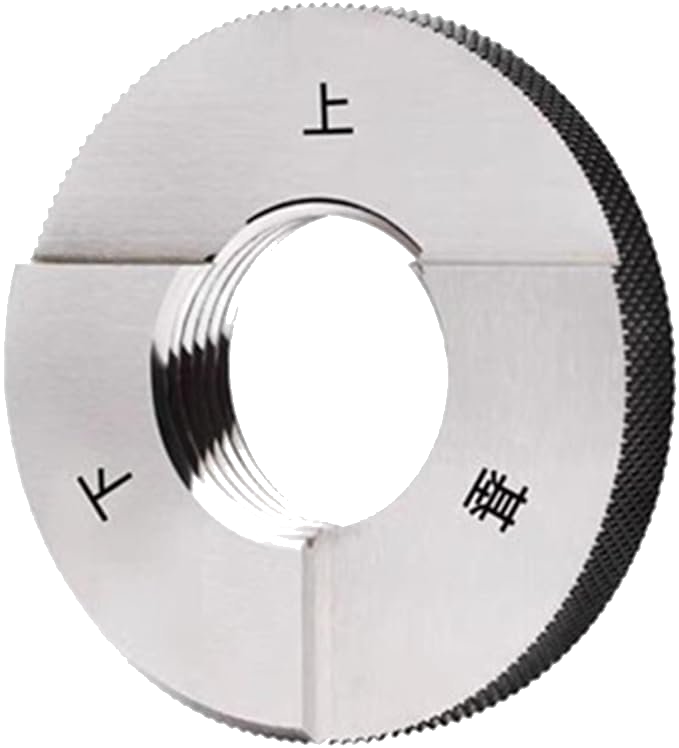
Tapered thread ring gauges
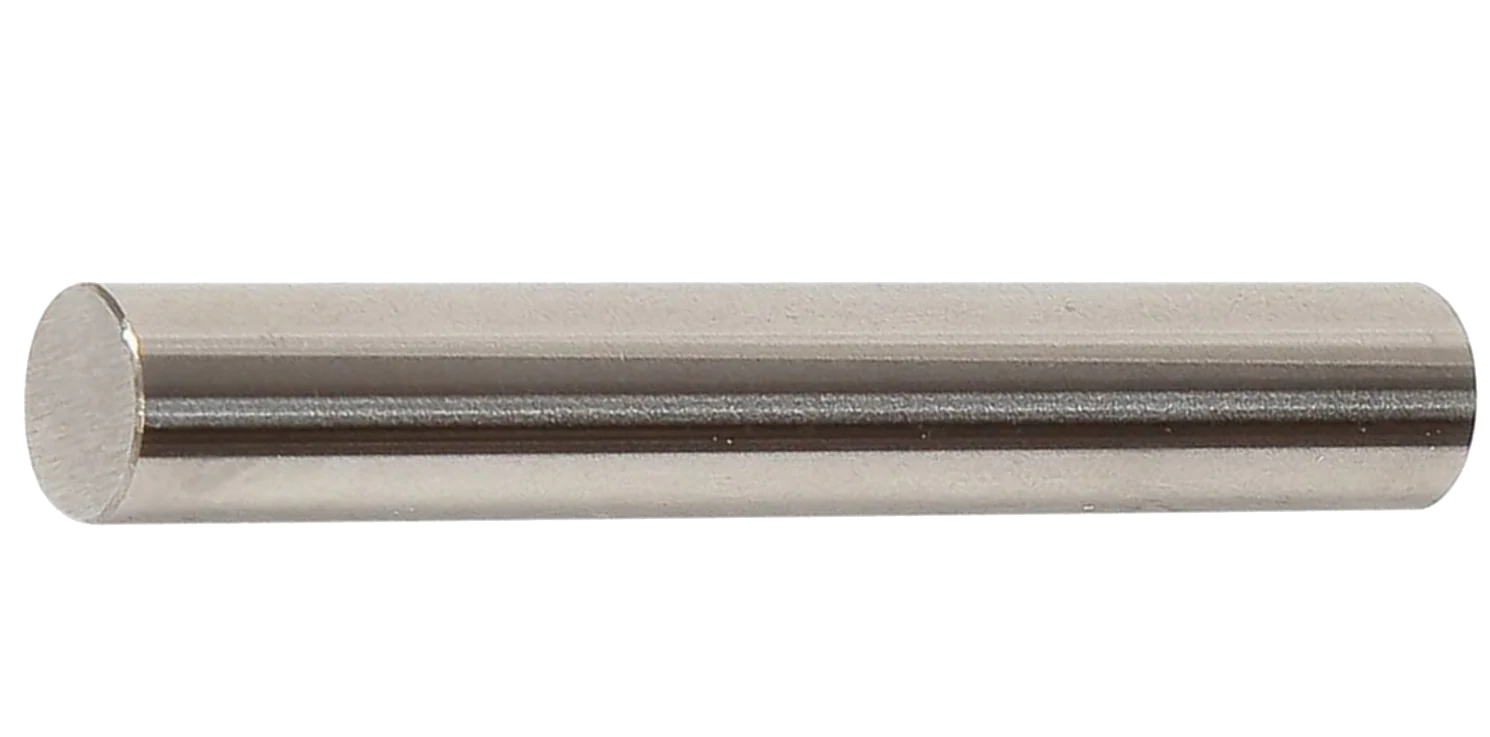
Plain plug gauges
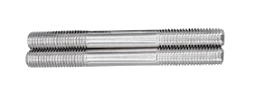
Thread plug gauges
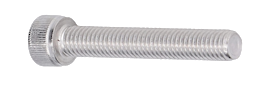
Tapered thread plug gauges
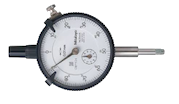
Dial indicators
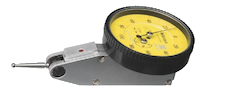
Test indicators
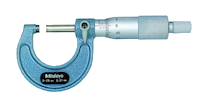
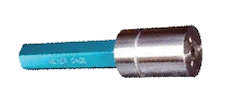
A new capability for industrial applications requiring precision.

Automotive
Dimensional control of components and standards

Aerospace
High-precision dimensional requirements

Manufacture
Control and verification of measuring instruments

Metal-mechanic
Calibration measurement of standards and dimensional instruments

More accurate measurements for reliable processes

Consistent results in every measurement

Results traceable to national and international standards
Do you need to calibrate your equipment?
Check out our new dimensional measurement and calibration capability.